A Riverfront House in the Sky

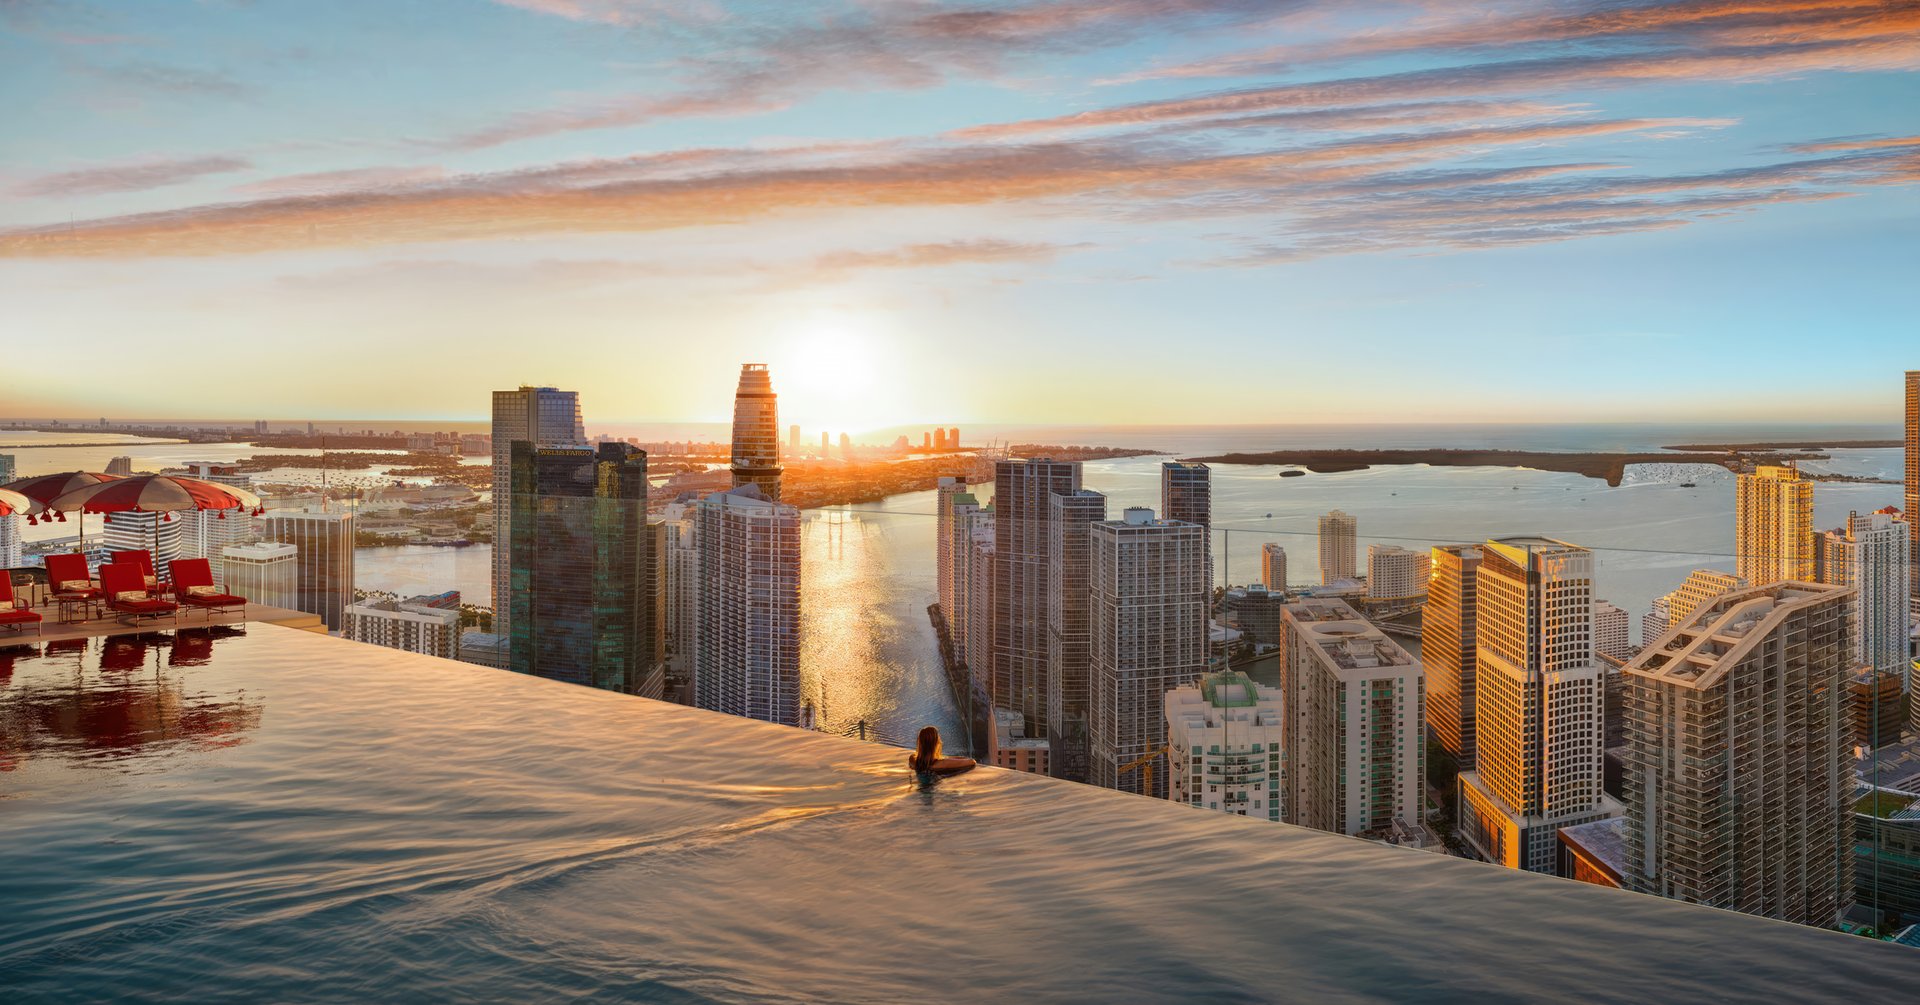
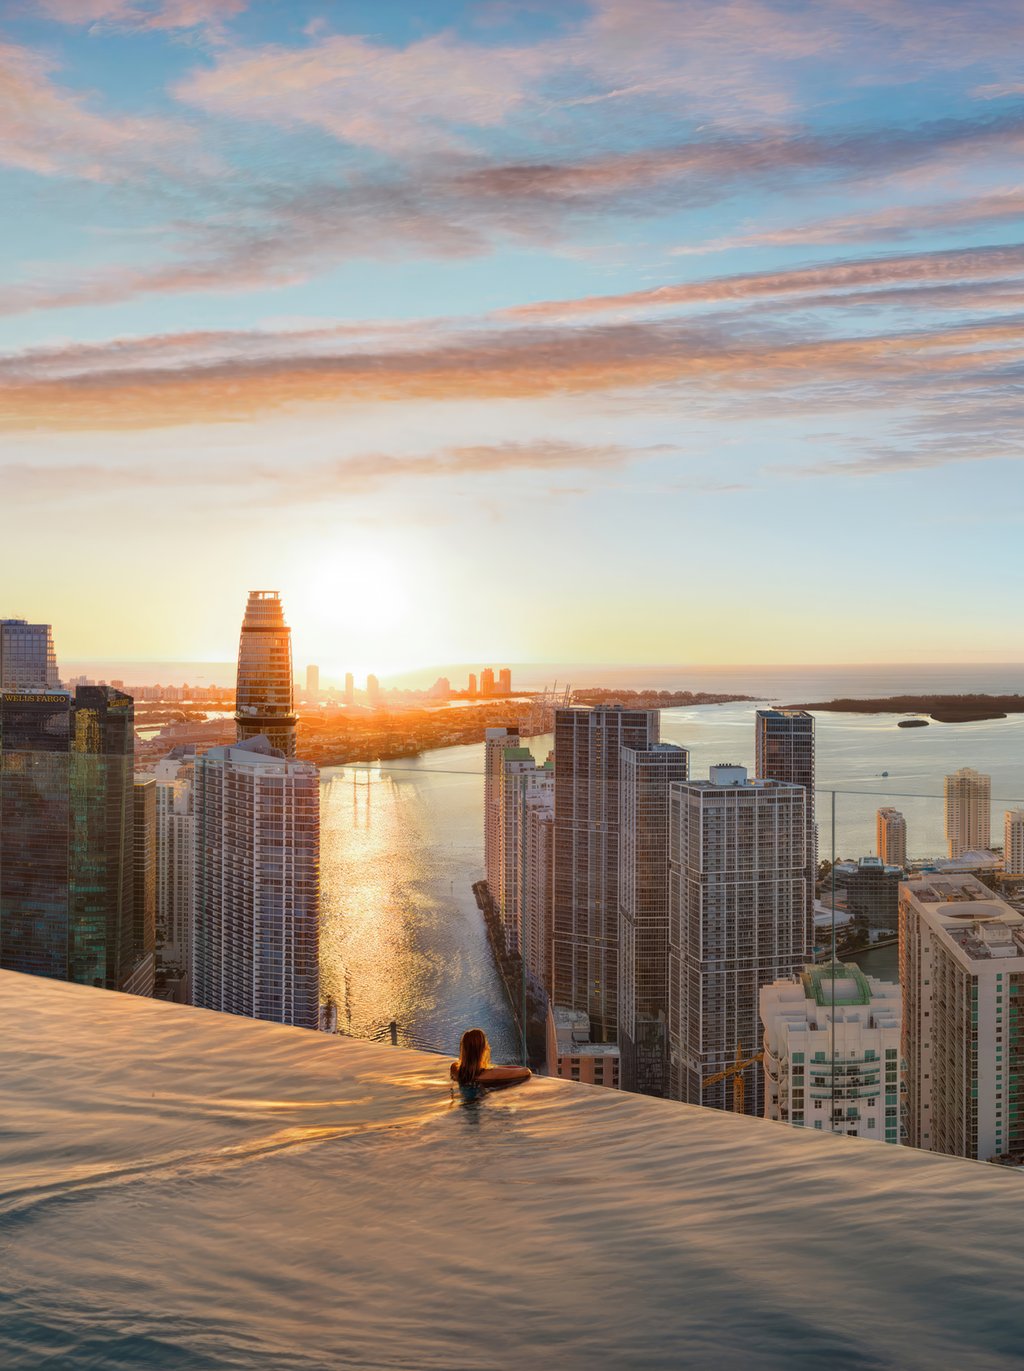
Occupying Level 67 of the East Tower with a private rooftop above, Upper Penthouse brings Rafael Viñoly Architects’ riverfront silhouette into direct conversation with interiors by Bryan O’Sullivan Studio. Across 15,136 square feet of interior and exterior living, the residence opens to commanding views over the Miami River, Biscayne Bay, and the downtown skyline. It reads less as a penthouse than as a private house suspended above the city.

The Upper Penthouse at Faena Residences Miami

Occupying Level 67 of the East Tower with a private rooftop above, Upper Penthouse brings Rafael Viñoly Architects’ riverfront silhouette into direct conversation with interiors by Bryan O’Sullivan Studio. Across 15,136 square feet of interior and exterior living, the residence opens to commanding views over the Miami River, Biscayne Bay, and the downtown skyline. It reads less as a penthouse than as a private house suspended above the city.

A Riverfront House in the Sky
Occupying Level 67 of the East Tower with a private rooftop above, Upper Penthouse brings Rafael Viñoly Architects’ riverfront silhouette into direct conversation with interiors by Bryan O’Sullivan Studio. Across 15,136 square feet of interior and exterior living, the residence opens to commanding views over the Miami River, Biscayne Bay, and the downtown skyline. It reads less as a penthouse than as a private house suspended above the city.
Faena Residences Miami unites Rafael Viñoly Architects, Bryan O’Sullivan Studio, and Sasaki within one of Viñoly’s final residential commissions. Viñoly gives the towers their monumental clarity above the river, while O’Sullivan brings a more intimate register to the interiors through proportion, materiality, and restraint. Sasaki extends that authorship to the grounds and riverfront park, shaping the arrival sequence and waterfront edge with equal precision.

The Team

Faena Residences Miami unites Rafael Viñoly Architects, Bryan O’Sullivan Studio, and Sasaki within one of Viñoly’s final residential commissions. Viñoly gives the towers their monumental clarity above the river, while O’Sullivan brings a more intimate register to the interiors through proportion, materiality, and restraint. Sasaki extends that authorship to the grounds and riverfront park, shaping the arrival sequence and waterfront edge with equal precision.

The Final Commission

Faena Residences Miami unites Rafael Viñoly Architects, Bryan O’Sullivan Studio, and Sasaki within one of Viñoly’s final residential commissions. Viñoly gives the towers their monumental clarity above the river, while O’Sullivan brings a more intimate register to the interiors through proportion, materiality, and restraint. Sasaki extends that authorship to the grounds and riverfront park, shaping the arrival sequence and waterfront edge with equal precision.
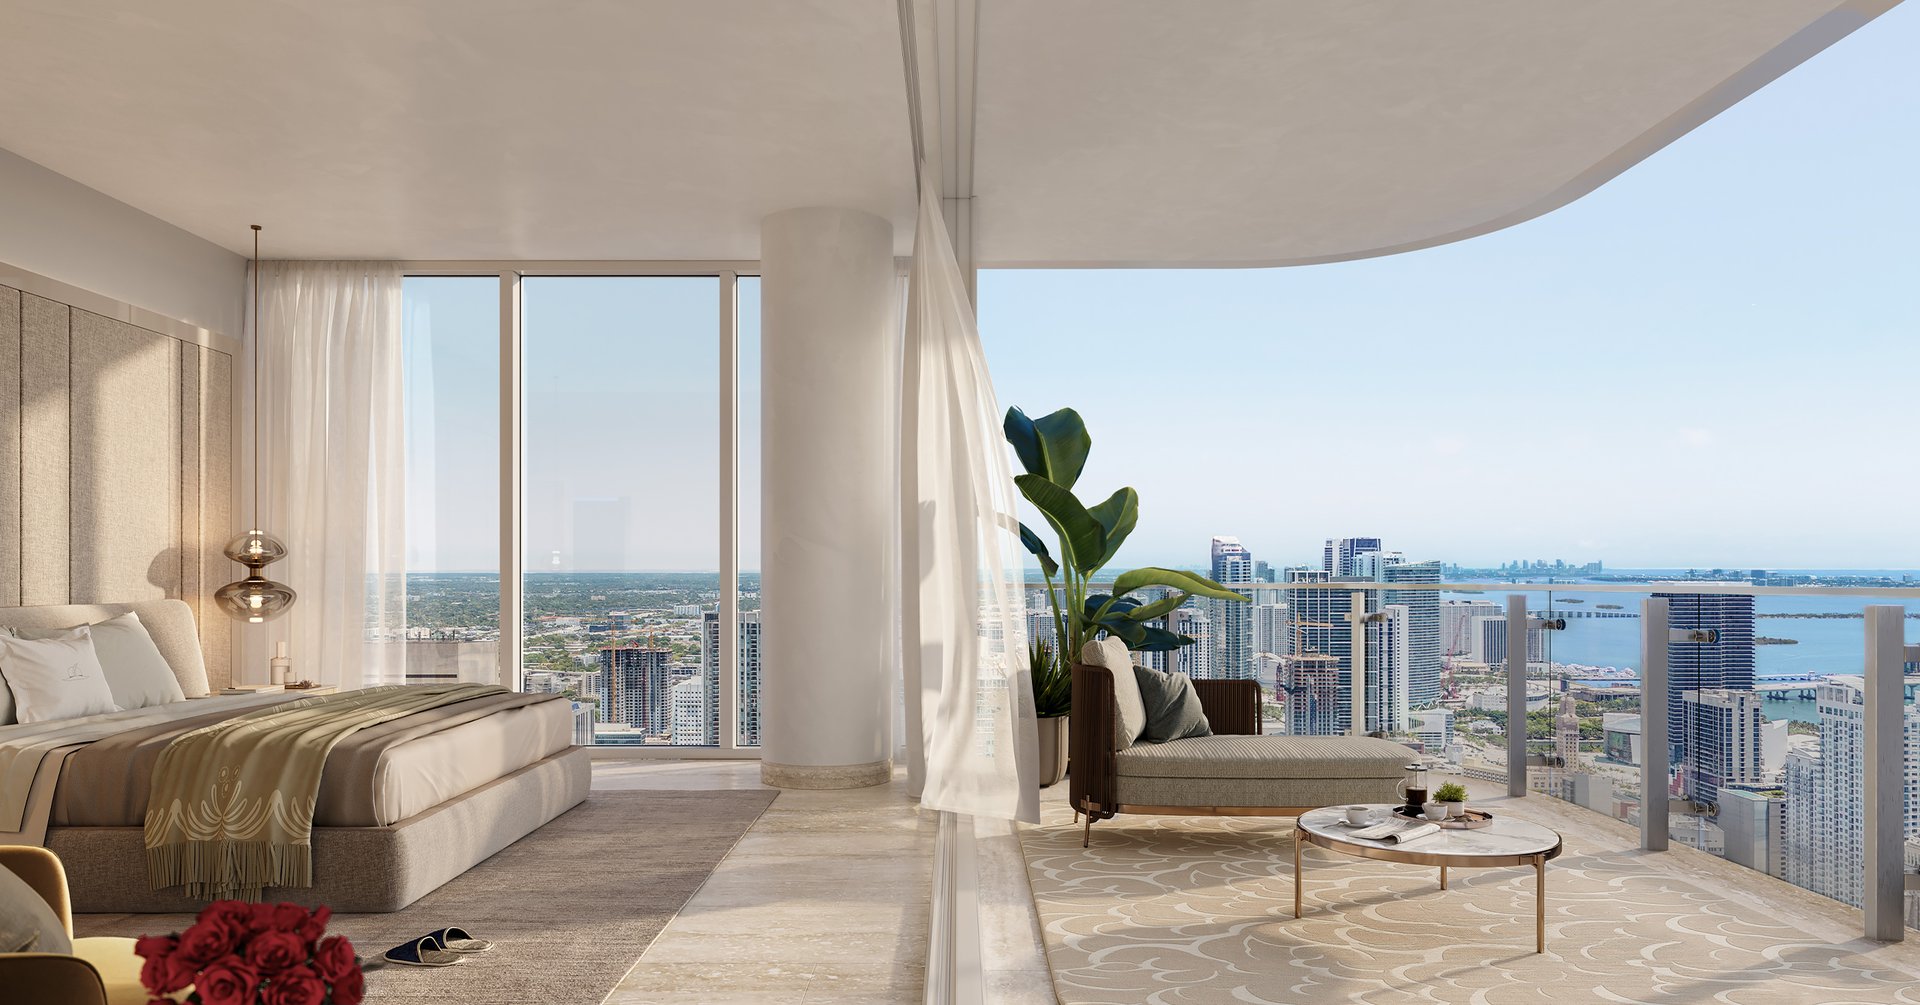
Throughout the collection, private and semi-private elevator vestibules, open plans, and 10-foot-deep terraces establish a residential cadence defined by light, discretion, and horizon. Floor-to-ceiling impact glazing frames the river, bay, and skyline, while fully finished interiors arrive prewired for integrated home systems. Upper Penthouse extends that language across 15,136 square feet, with four bedroom suites, staff quarters, and a private rooftop retreat.

The Residences

Throughout the collection, private and semi-private elevator vestibules, open plans, and 10-foot-deep terraces establish a residential cadence defined by light, discretion, and horizon. Floor-to-ceiling impact glazing frames the river, bay, and skyline, while fully finished interiors arrive prewired for integrated home systems. Upper Penthouse extends that language across 15,136 square feet, with four bedroom suites, staff quarters, and a private rooftop retreat.

Boundless Space, Unparalleled Craftsmanship
Throughout the collection, private and semi-private elevator vestibules, open plans, and 10-foot-deep terraces establish a residential cadence defined by light, discretion, and horizon. Floor-to-ceiling impact glazing frames the river, bay, and skyline, while fully finished interiors arrive prewired for integrated home systems. Upper Penthouse extends that language across 15,136 square feet, with four bedroom suites, staff quarters, and a private rooftop retreat.
Set within a 14-acre Miami River district with 327 feet of river frontage, Faena Residences Miami holds one of the city’s most strategically connected waterfront positions. Brickell City Centre and Brickell’s financial core are within immediate reach, while private riverfront access and marine concierge programming create direct movement by yacht. It is a Miami address defined by cultural gravity, institutional convenience, and waterfront discretion.

Location

Set within a 14-acre Miami River district with 327 feet of river frontage, Faena Residences Miami holds one of the city’s most strategically connected waterfront positions. Brickell City Centre and Brickell’s financial core are within immediate reach, while private riverfront access and marine concierge programming create direct movement by yacht. It is a Miami address defined by cultural gravity, institutional convenience, and waterfront discretion.

An Unrivaled Enclave

Set within a 14-acre Miami River district with 327 feet of river frontage, Faena Residences Miami holds one of the city’s most strategically connected waterfront positions. Brickell City Centre and Brickell’s financial core are within immediate reach, while private riverfront access and marine concierge programming create direct movement by yacht. It is a Miami address defined by cultural gravity, institutional convenience, and waterfront discretion.
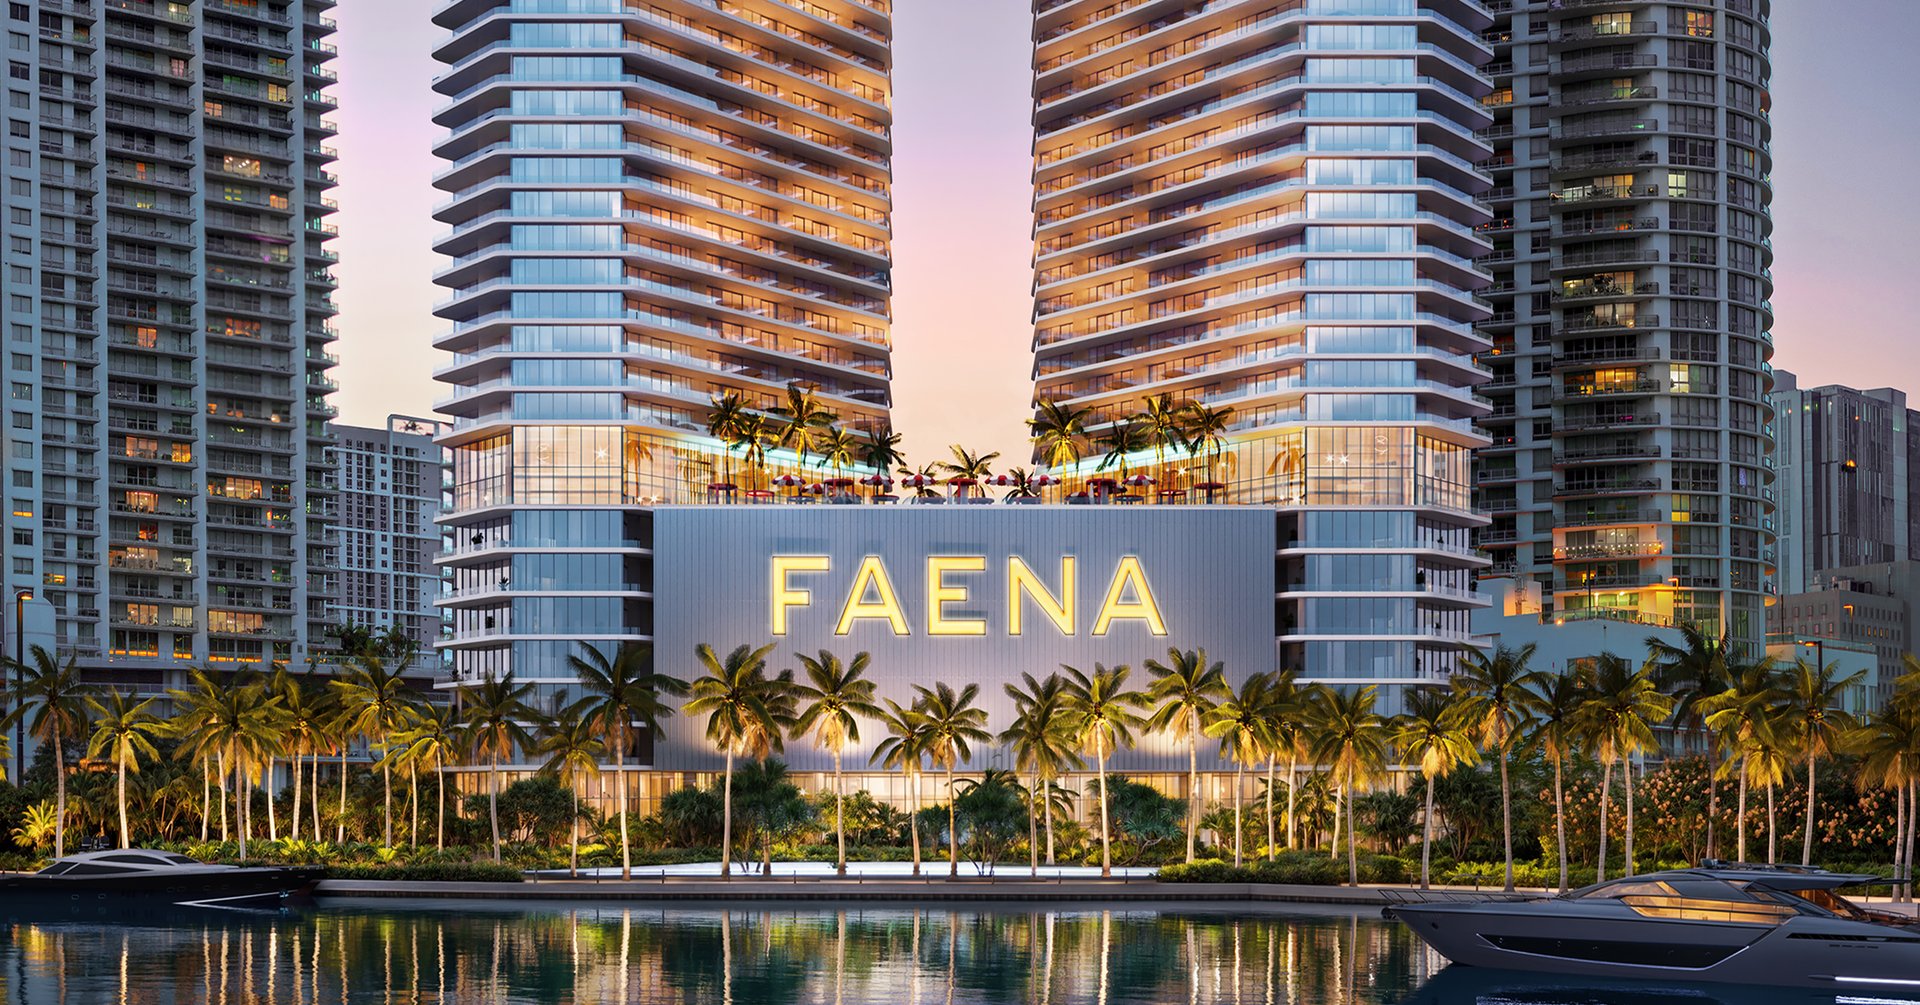
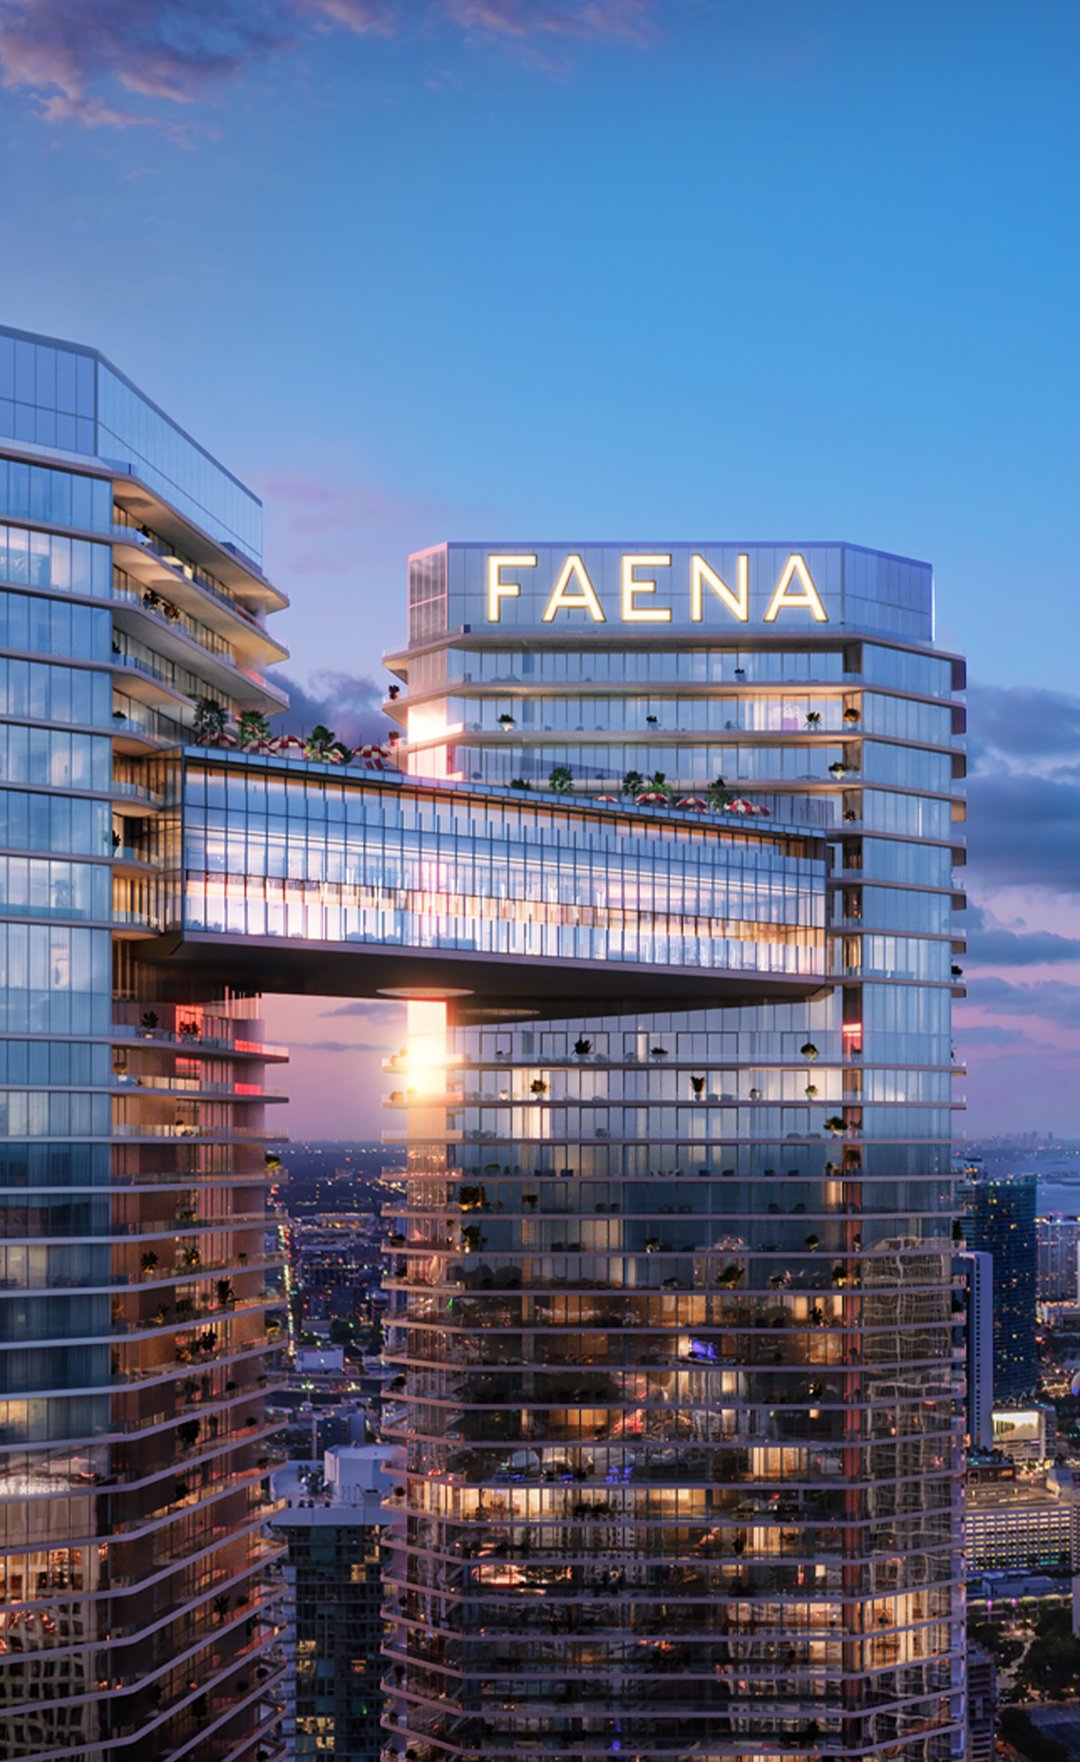
Viñoly conceives the composition as two 68-story riverfront towers joined high above the city by a 45,000-square-foot Sky Bridge, giving the skyline a singular architectural signature. Bryan O’Sullivan Studio answers that scale with travertine flooring, custom Italian cabinetry, natural stone countertops and backsplashes, THG fittings, and Gaggenau appliances arranged within a palette of measured warmth. Handcrafted stone vanities, floor-to-ceiling stone walls in the primary baths, and the penthouse’s succession of sweeping terraces and rooftop open-air rooms complete a language of precision rather than excess.

The Final Masterpiece

Viñoly conceives the composition as two 68-story riverfront towers joined high above the city by a 45,000-square-foot Sky Bridge, giving the skyline a singular architectural signature. Bryan O’Sullivan Studio answers that scale with travertine flooring, custom Italian cabinetry, natural stone countertops and backsplashes, THG fittings, and Gaggenau appliances arranged within a palette of measured warmth. Handcrafted stone vanities, floor-to-ceiling stone walls in the primary baths, and the penthouse’s succession of sweeping terraces and rooftop open-air rooms complete a language of precision rather than excess.

Architecture & Vision

Viñoly conceives the composition as two 68-story riverfront towers joined high above the city by a 45,000-square-foot Sky Bridge, giving the skyline a singular architectural signature. Bryan O’Sullivan Studio answers that scale with travertine flooring, custom Italian cabinetry, natural stone countertops and backsplashes, THG fittings, and Gaggenau appliances arranged within a palette of measured warmth. Handcrafted stone vanities, floor-to-ceiling stone walls in the primary baths, and the penthouse’s succession of sweeping terraces and rooftop open-air rooms complete a language of precision rather than excess.
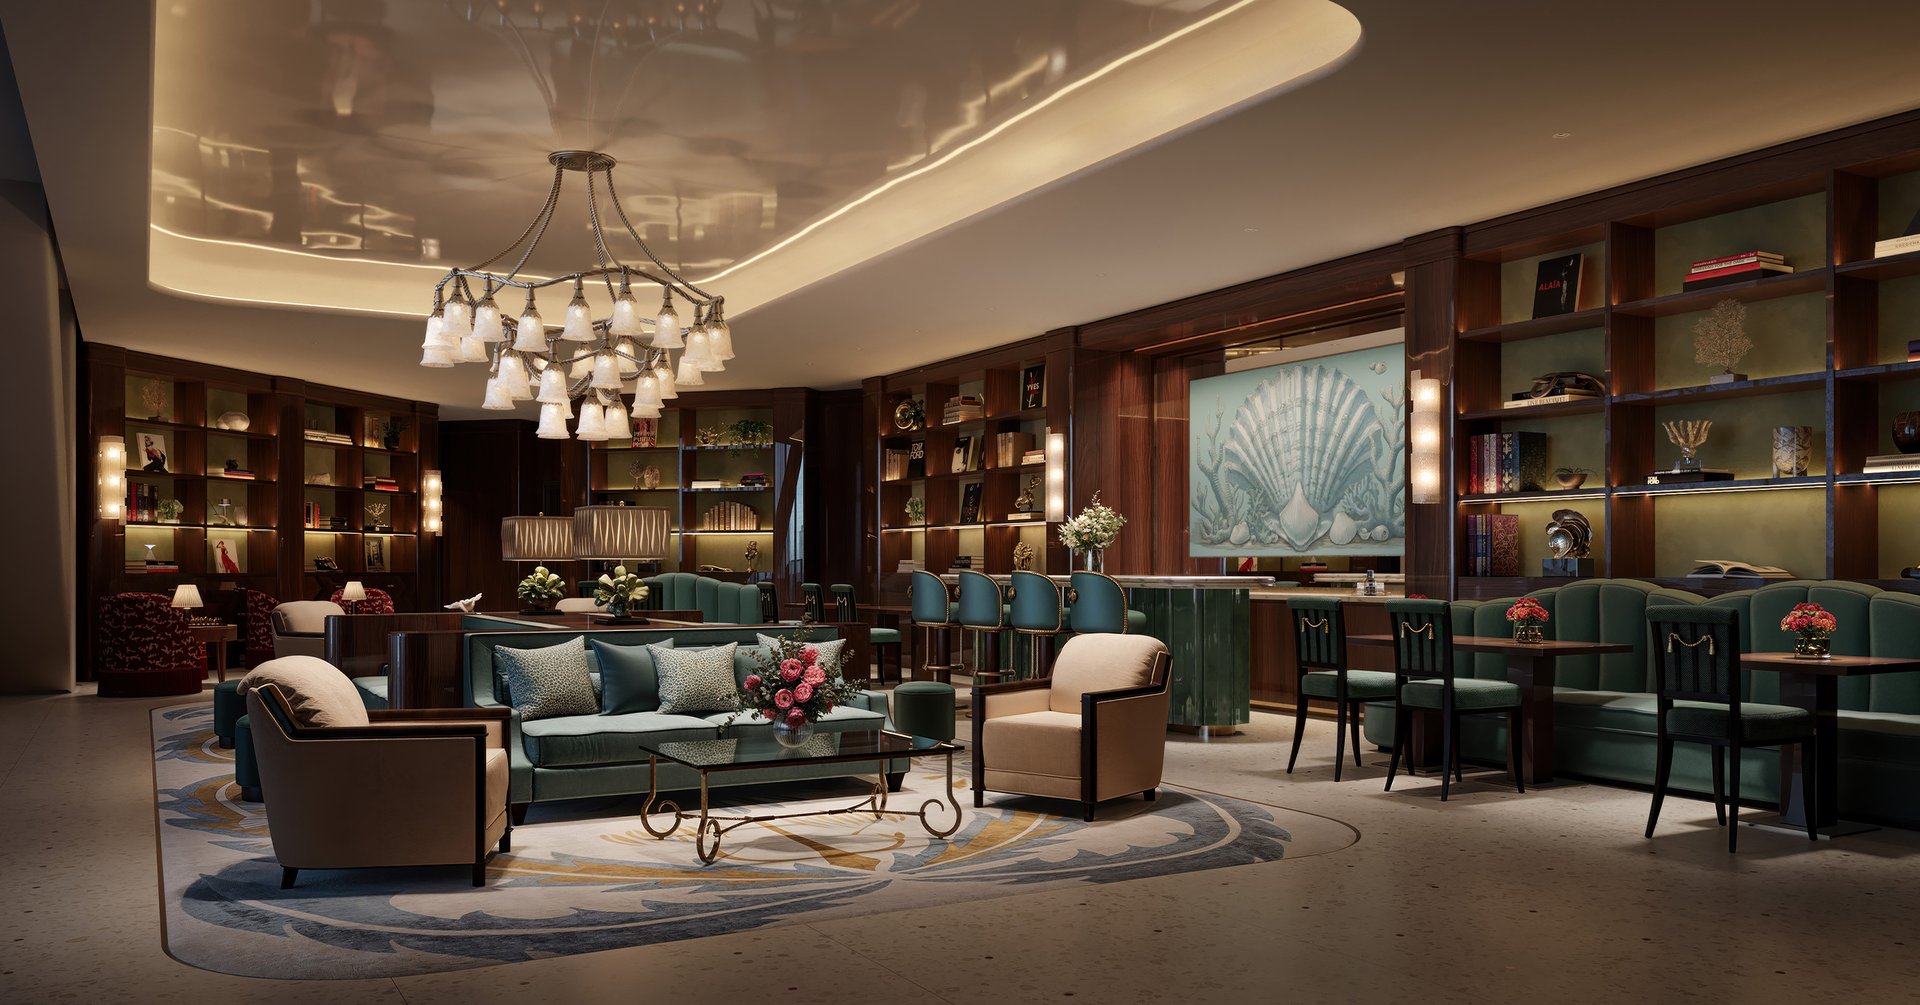

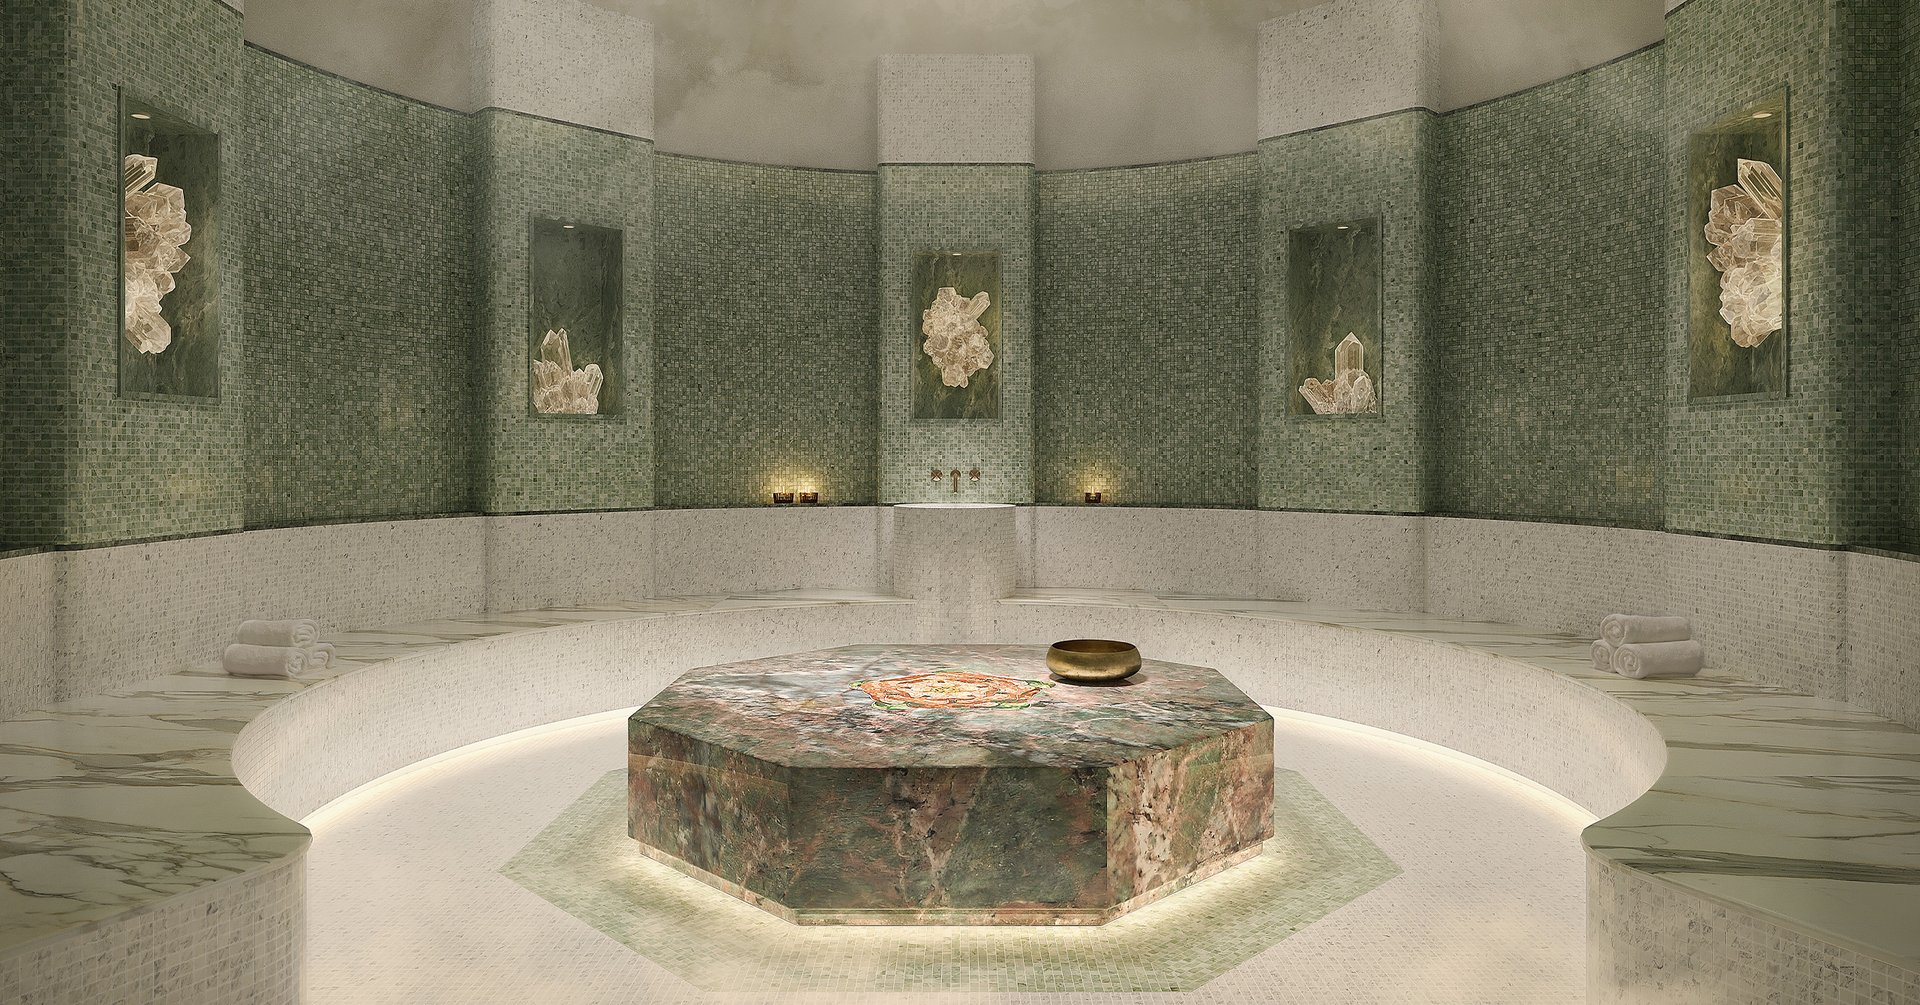
For Upper Penthouse, privilege culminates in a private rooftop with open-air living and dining, a secluded pool, and an outdoor fitness terrace reserved to the residence itself. Beyond the private domain, the Sky Bridge introduces dining salons, library and work lounges, a theater, recording studios, guest suites, and a high-altitude pool deck attended by Faena’s signature butlers. Riverfront yacht arrival, dedicated wellness floors, and the Cultural Society’s ongoing program of screenings, performances, masterclasses, and private dinners extend the rhythm of service well beyond the front door.

Exceptional Services

For Upper Penthouse, privilege culminates in a private rooftop with open-air living and dining, a secluded pool, and an outdoor fitness terrace reserved to the residence itself. Beyond the private domain, the Sky Bridge introduces dining salons, library and work lounges, a theater, recording studios, guest suites, and a high-altitude pool deck attended by Faena’s signature butlers. Riverfront yacht arrival, dedicated wellness floors, and the Cultural Society’s ongoing program of screenings, performances, masterclasses, and private dinners extend the rhythm of service well beyond the front door.

A World of Privileges

For Upper Penthouse, privilege culminates in a private rooftop with open-air living and dining, a secluded pool, and an outdoor fitness terrace reserved to the residence itself. Beyond the private domain, the Sky Bridge introduces dining salons, library and work lounges, a theater, recording studios, guest suites, and a high-altitude pool deck attended by Faena’s signature butlers. Riverfront yacht arrival, dedicated wellness floors, and the Cultural Society’s ongoing program of screenings, performances, masterclasses, and private dinners extend the rhythm of service well beyond the front door.
Upper Penthouse A at Faena Residences Miami